
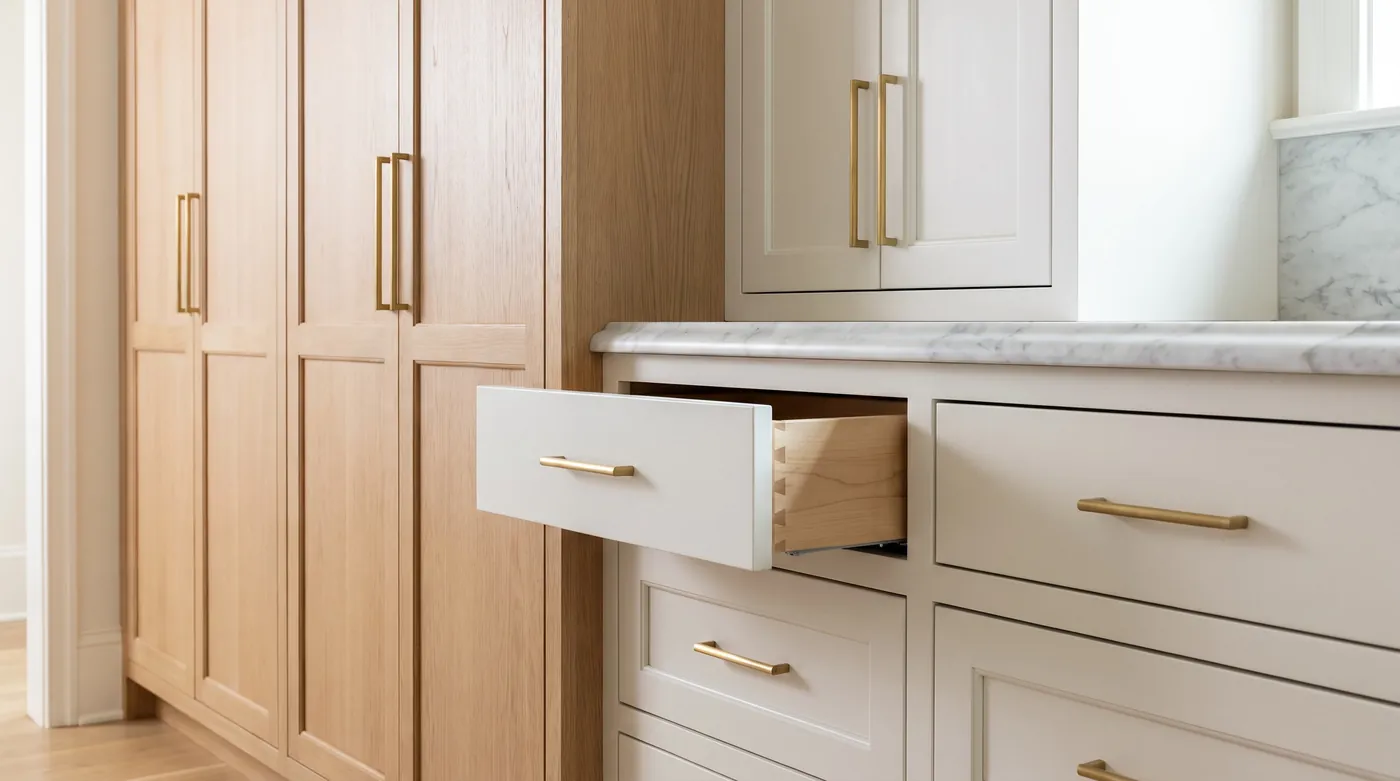
Some kitchens do not fit a catalog. The range wall is three inches too short for standard sizes, the ceiling is ten feet, the window sits off center, or you want a flush inset door with a beaded frame that looks like furniture. Custom cabinets are built for one room, to the measurement, in the wood and finish you choose. Nothing is padded out with wide filler strips, and nothing is forced to a standard height.
That matters in the homes we work in. Newer houses in Westhaven and Berry Farms have 9 and 10 foot ceilings that call for stacked uppers proportioned to the room. Estate homes in Governors Club and Annandale in Brentwood have kitchens large enough that an island, a hutch, and a paneled refrigerator wall need to be designed together. Older homes near downtown Franklin have walls that are not plumb and floors that are not level. In each case, cabinets drawn for the actual room look like they have always been there.
If none of those apply, tell us. A good semi custom line, covered on our kitchen cabinets page, may do everything you need.
Start with how the box is built. Framed cabinets have a solid wood face frame on the front of the box, and doors either overlay the frame or sit inside it. Frameless cabinets, also called full access, have no frame, so drawers and openings are slightly wider and the look is cleaner. Framed inset suits traditional homes in Franklin and the brick colonials of Brentwood. Frameless slab fronts in rift cut white oak or walnut suit a more modern kitchen. Either way, we specify plywood boxes, dovetailed drawer boxes, and soft close undermount slides, because those are the parts that take daily use.
Door style sets the character. Shaker is the most requested door here, a flat recessed panel inside a square frame, and it works painted or stained. Beaded inset adds a small bead around each opening for a more detailed front. Slab doors are flat and depend on good veneer matching from door to door. For paint, we use paint grade maple, often with a stable engineered center panel. For natural wood, rift cut white oak gives a straight, quiet grain without the wide arches of plain sawn oak.
Wood movement deserves a plain conversation. Middle Tennessee summers are humid and heated winter air is dry, so solid wood swells and shrinks through the seasons. On painted doors, that can show as a hairline at the joints of the frame. On inset doors, the gap around each door has to be sized so nothing rubs in August. We plan for it in the design and tell you what to expect before you choose.
After the design is approved, you receive a fixed written price before demolition. The only changes are ones you ask for, priced in writing first.
Custom cabinets are worth doing only if the drawing is right, so that is where we begin. If the cabinets are part of a larger project, see full kitchen renovations. Book a kitchen consultation and we will measure your room, bring door and finish samples, and show you the layout in 3D. Or call (615) 555-0100.
They are worth it when the room or the design asks for something a catalog cannot do. Inset doors, cabinets scribed to walls that are out of plumb, a hutch that looks like furniture, an appliance garage sized to your mixer, or a specific wood like rift cut white oak are all reasons to go custom. If your layout is regular and you want a Shaker door in a standard finish, semi custom is often the smarter choice.
Custom cabinets often take several weeks to a few months to build after the drawings are approved, depending on the shop, the finish, and the size of the kitchen. Inset doors and specialty finishes typically add time. You keep using your current kitchen during the build. We schedule demolition only after the cabinets have arrived and been inspected, so the build time is not time spent without a kitchen.
An inset door sits inside the face frame, flush with the front of the cabinet, with a thin even gap around it. A full overlay door sits on top of the frame or box and covers nearly all of it. Inset looks more tailored and traditional and costs more because the fit is exact. It also needs room for seasonal wood movement, which matters in Middle Tennessee, where humid summers and dry winters make doors swell and shrink.
Paint grade maple is the usual choice for painted doors and face frames. It is hard, smooth, and has a tight grain that does not show through the finish. Many shops use a stable engineered center panel in painted Shaker doors so the panel does not shrink and leave a visible line at the edge in winter. For stained or natural finishes, white oak, walnut, and cherry are common, with rift cut white oak the most requested.
Yes, and older homes are where custom work helps most. Houses around Hincheyville and Downs Boulevard often have walls that are out of plumb, floors that slope, and windows set at unusual heights. Custom cabinets can be built to those conditions and scribed to the wall on site so the gaps disappear. Interior kitchen work is generally not subject to historic zoning approval, though new exterior vents or windows can be, and we confirm that for your address.
New doors or a sprayed finish for sound cabinet boxes in Franklin kitchens, with honest advice on when to replace.
Learn moreFull kitchen renovations for Franklin homes, drawn and approved first and priced in writing before any demolition.
Learn moreCall (615) 555-0100 or request your free quote online. We serve Franklin, Brentwood, and Williamson County.