
Also covered on this page
A full kitchen renovation starts over. The cabinets, counters, floor, lighting, and appliances all come out, and the room is rebuilt around a plan instead of around what the builder left behind. It is the right scope when the problem is the kitchen itself, when new doors and a new countertop would only dress up a room that still does not work.
Franklin has a lot of kitchens in that position. Homes from the 1990s and 2000s in Fieldstone Farms, McKay’s Mill, Sullivan Farms, and Forrest Crossing tend to share the same parts: honey oak or maple cabinets, drywall soffits above the uppers, an angled peninsula with a raised bar, a desk nook nobody uses, and a wall closing the kitchen off from a formal dining room. The brick homes we work on in Brentwood often have the same issues with lower ceilings and a tighter footprint.
We approach every renovation design first. You get an in home consultation, field measurements, and a scaled layout with 3D renderings to approve before anything is ordered. Then a fixed written price. Then we wait until the cabinets and long lead materials have arrived and been inspected before demolition begins. The drawing work is covered in detail on our kitchen design page.
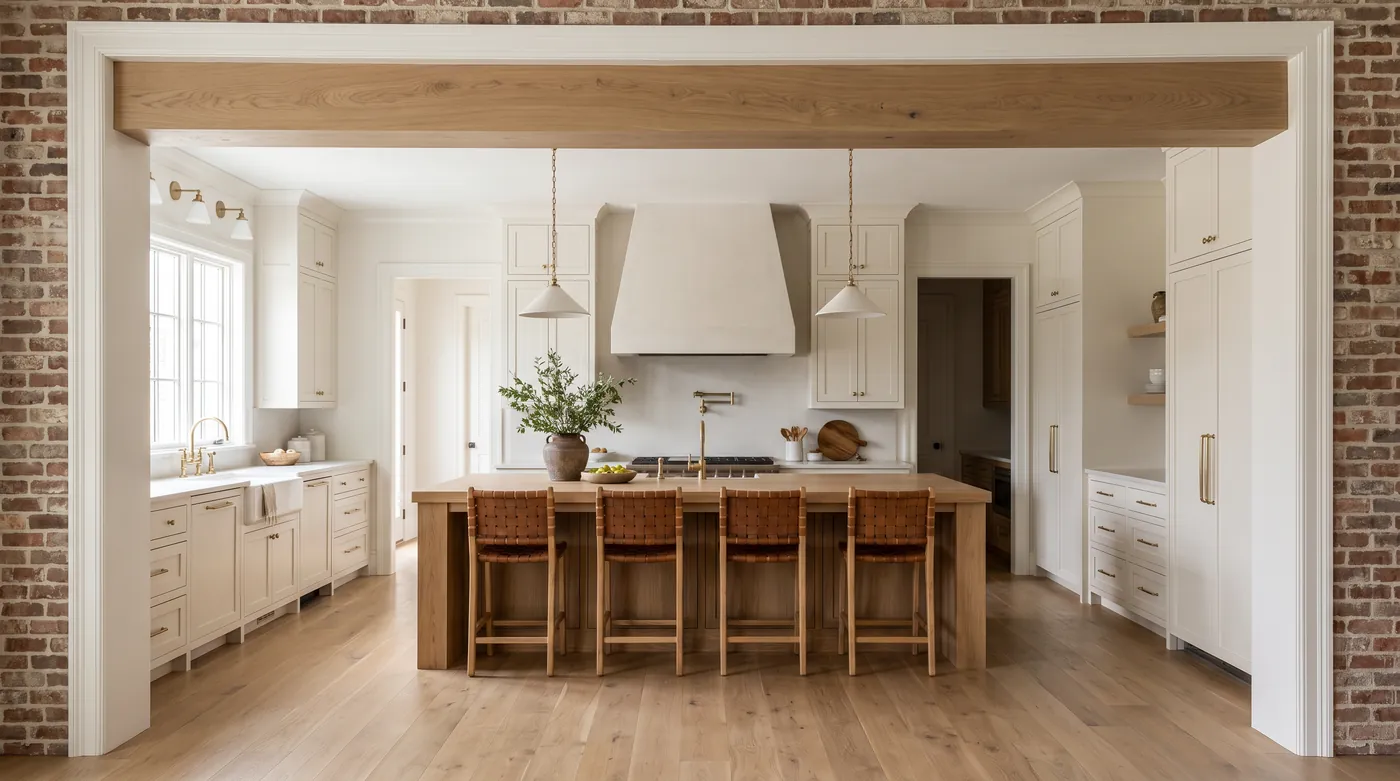
Most full renovations move something. The sink goes to the window, the range moves off a cramped corner, or a two level peninsula gives way to a proper kitchen island. The biggest change is taking down the wall between the kitchen and the dining or family room. In many Franklin and Brentwood homes that wall is load bearing, so removing it typically needs an engineered beam and a permit. It may also hold supply lines, wiring, or a duct run that has to find a new path. We open small inspection holes during design when we need to see inside, so the plan and the price reflect what is really there. A layout change makes sense when you walk around an obstacle every day or cook with your back to everyone in the house. Book a kitchen consultation and we will sketch the options at your table.
A small kitchen leaves no room for a careless inch. Galley and U shaped kitchens in older Brentwood ranch and split level homes, and in the cottages around downtown Franklin, often have 8 foot ceilings and a footprint that cannot grow. The work is in the details: cabinets run to the ceiling in place of a soffit, full access frameless boxes that give back interior width, drawer bases where doors used to be, a counter depth refrigerator, and a pantry cabinet with pullouts where the shallow closet was. Lighter finishes and good under cabinet lighting help more than most people expect. We draw a small kitchen at the same scale and with the same renderings as a large one, because clearances matter more when there is less to work with. It makes sense when the room cannot expand but the storage and the layout can improve. Call (615) 555-0100 to talk it through.
Sometimes the kitchen is simply too small for the house around it. An expansion borrows space the home already has, or adds new space. Inside the existing walls, that can mean absorbing a breakfast nook, a formal dining room, a hallway closet, or the laundry room next door. Beyond them, it means a bump out or an addition, which brings foundation, framing, roofing, and exterior finishes into the project. Exterior changes are also where an HOA or, in downtown Franklin, the Historic Zoning Commission may need to approve the plan, and we handle that submittal when it applies. Expansions typically need permits, and we confirm the requirements for your address. An expansion makes sense when the layout has been pushed as far as the current footprint allows and the room still falls short of how you cook and gather. Book a kitchen consultation and we will measure what the house can give.
A renovation goes well when the decisions are made on paper, before anyone picks up a pry bar. We measure the room, look at the framing and the mechanical runs, and draw a scaled layout with 3D renderings for you to approve. You get a fixed written price before demolition, and it only changes if you ask for a change, priced in writing first. One project lead runs the job from the first visit to the final walkthrough, on a written schedule with a short update at the end of each work week. Book a kitchen consultation or call (615) 555-0100.
A full renovation takes the room back to the walls and rebuilds it. That usually means new cabinets, countertops, backsplash, flooring, lighting, sink, faucet, and appliances, along with the plumbing, electrical, and gas work behind them. It often includes a layout change, such as moving the sink, replacing a peninsula with an island, or opening a wall. We design all of it as one plan, so each piece fits the next.
It depends on the scope. Cosmetic work often does not need a building permit. Moving walls, plumbing, gas lines, or electrical circuits typically does. Inside city limits, permits come from the City of Franklin Building and Neighborhood Services. Brentwood and unincorporated Williamson County have their own offices. We confirm what applies to your address, pull the permits the job requires, and schedule the inspections as part of the project.
It depends on the scope, so we give you a written schedule for your project instead of a general number. What shortens the time most is the order of work. We do not start demolition until your cabinets and long lead materials have arrived and been inspected, so the room is not sitting empty while an order is still being built. We also help you set up a temporary kitchen before demolition day.
Usually, but it has to be checked first. In many Franklin and Brentwood homes that wall is load bearing, which means it carries the floor or roof above. Removing it typically needs an engineered beam and a permit. The wall may also hold plumbing, wiring, or ductwork that has to be rerouted. We look at the framing during the design phase, so the answer and the cost are known before you commit.
Yes, most homeowners do. We protect the floors along the path into the house, put up plastic dust walls around the work area, and leave a clean site at the end of every day. Before demolition we help you set up a temporary kitchen, usually in a dining room or garage, with the refrigerator, a microwave, and a place to wash up. You also get a short update at the end of each work week.
Call (615) 555-0100 or request your free quote online. We serve Franklin, Brentwood, and Williamson County.