
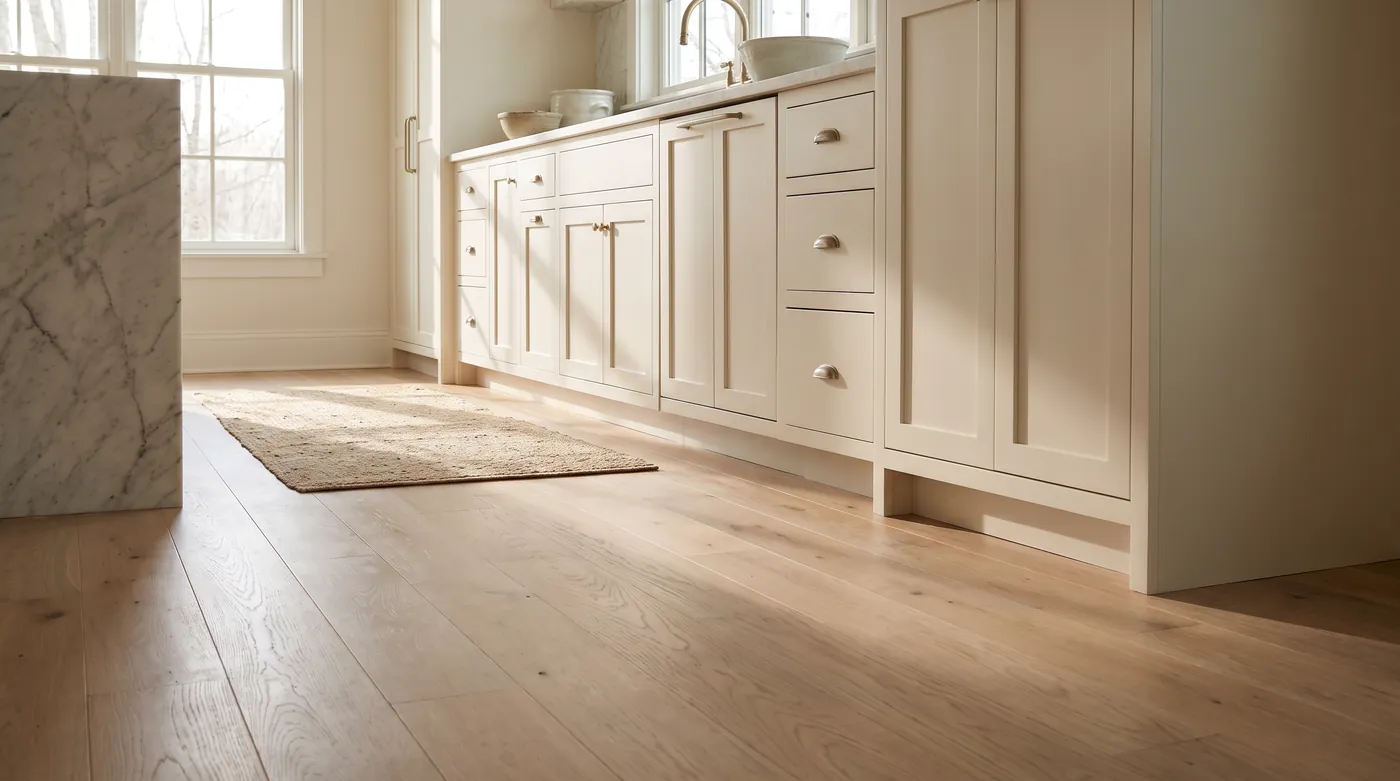
Kitchen flooring is rarely just a kitchen decision. In most Franklin and Brentwood homes the kitchen opens to a breakfast area, a family room, or a hallway, and the floor either runs through all of it or stops at an awkward line. Change the layout, remove a peninsula, or take out a wall, and you uncover bare subfloor where cabinets and framing used to sit. That patch has to be dealt with, and how it is dealt with decides whether the floor looks original or repaired.
Site finished oak is common on main floors here, from 1990s homes in Fieldstone Farms and McKay’s Mill to brick ranches in Brenthaven and River Oaks. Many of those kitchens were built with tile or vinyl while the oak stopped at the doorway. Running hardwood into the kitchen usually means lacing new boards into the old ones and refinishing the whole level so the color and sheen match. We plan the floor at the same time as the cabinets, because each one depends on the other.
If the floor is changing because the layout is changing, start with our full kitchen renovations page. The two are planned as one project.
Site finished hardwood. This is the choice when the adjoining rooms are already oak. The first question is species. Red oak and white oak look similar raw but take stain differently, so new boards need to match what is already there. Board width matters too. Humid summers and dry heated winters make solid wood swell and shrink, and wide planks show that movement more than narrow strip flooring. For wide plank looks, an engineered board with a thick wear layer is often the steadier choice. Finish affects color as much as stain does. Waterborne finishes stay clear and keep white oak pale. Oil modified finishes add an amber tone that deepens over time.
Porcelain and stone tile. Porcelain is the most forgiving kitchen floor. Large format tile needs a very flat subfloor, so preparation is most of the work. Tile also adds height, which we check against door thresholds and the dishwasher opening. Natural stone such as limestone or marble needs sealing and shows wear, which some homeowners like and others do not.
Luxury vinyl plank. It handles water well and is thin enough to solve height problems. It cannot be refinished, and next to real oak it reads as a different material. It works best when it covers the whole connected area instead of meeting hardwood at a doorway.
The floor also has to work with what sits on it. An island with seating puts chair legs on the same boards every day, and the cabinet finish and floor tone should be chosen together. We bring samples so you can see them against your cabinets in your own light.
Every flooring project gets a fixed written price after the design is approved, before demolition begins. The only changes are ones you ask for, priced in writing first.
A kitchen floor should look like it was always part of the house. We will look at what you have, show you what matches, and draw it into the design before anything is ordered. Book a kitchen consultation or call (615) 555-0100.
Usually, yes. We identify the species first, since red oak and white oak take stain differently, then match the board width and thickness. New boards are laced into the old ones so there is no straight seam, and the connected area is sanded and finished together. Refinishing the whole level is what makes the color and sheen read as one floor. We confirm what is possible when we see the floor in person.
It is a common and sensible choice here, especially when the rest of the main level is already oak. Hardwood is comfortable to stand on, can be refinished, and keeps the kitchen connected to the adjoining rooms. It does not like standing water, so leaks at the dishwasher, sink, or refrigerator line need to be caught early. If you want a floor you never think about, porcelain tile is the more forgiving option.
It depends on the material. Site finished hardwood and tile are typically installed wall to wall before the cabinets, which keeps appliance heights right and makes later layout changes easier. Floating floors such as luxury vinyl plank are usually installed after the cabinets, because the floor needs room to move and heavy cabinets can pin it in place. We decide the sequence during design so the cabinet heights, toe kicks, and appliances all work.
Porcelain tile is the hardest wearing option. It shrugs off water, pet claws, and dropped pans, and it needs very little care beyond cleaning the grout. It is also hard and cool underfoot, and anything fragile that falls on it will break. Site finished oak wears more visibly but can be sanded and refinished instead of replaced. Luxury vinyl plank handles water well but cannot be refinished once it is worn.
It depends on the finish. Waterborne finishes typically dry faster between coats and can often take light foot traffic in socks within a day or so, while oil modified finishes usually need longer. Furniture, rugs, and appliances wait longer than foot traffic in either case. We put the no walk days on your written schedule before the job starts, so you can plan meals and access to the rest of the house around them.
Full kitchen renovations for Franklin homes, drawn and approved first and priced in writing before any demolition.
Learn moreSemi custom and custom cabinets for Franklin kitchens, drawn to your room and on site before demolition starts.
Learn moreQuartz, quartzite, granite, marble, and soapstone countertops for Franklin kitchens, templated after the cabinets are set.
Learn moreCall (615) 555-0100 or request your free quote online. We serve Franklin, Brentwood, and Williamson County.