
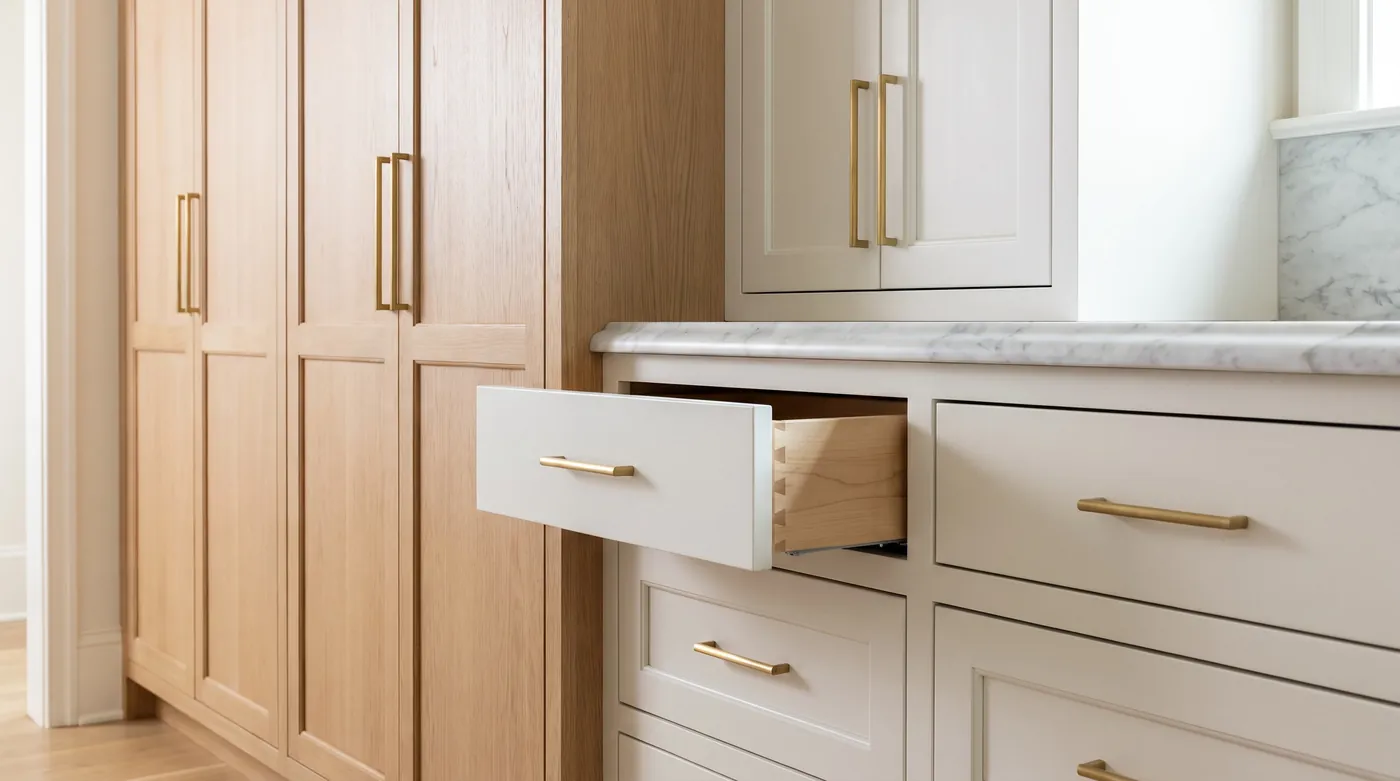
Cabinetry built to the exact dimensions of your Franklin kitchen, from inset doors to rift cut white oak islands.
Learn moreNew doors or a sprayed finish for sound cabinet boxes in Franklin kitchens, with honest advice on when to replace.
Learn moreAlso covered on this page
Cabinets are the largest single decision in a kitchen. They set the layout, the storage, the door style, and most of the budget, and everything else is measured from them. Countertops are templated off the installed boxes. Tile, lighting, and appliances all land where the cabinets put them. When the cabinets are right, the rest of the kitchen falls into place.
Most kitchens we see in Franklin started with builder grade oak or maple in a honey or orange finish, a drywall soffit above the uppers, and a desk nook that collects mail. In Fieldstone Farms, McKay’s Mill, and Sullivan Farms, the boxes are often sound but the layout wastes space. Newer homes in Westhaven, Berry Farms, and Ladd Park have 9 or 10 foot ceilings, which opens the question of stacked uppers and cabinets that run to the ceiling. Older Brentwood ranch homes usually have 8 foot ceilings and a galley or U shaped room, where every inch of cabinet width counts.
We start every cabinet project with a consultation at your home, field measurements, and a scaled layout with 3D renderings you approve before anything is ordered. If you want cabinetry built to any size and finish, see custom kitchen cabinets. If your boxes are worth keeping, cabinet refacing and painting may be the better call.
Semi custom cabinets are built to order from a manufacturer’s catalog. Widths come in small increments, depths and heights can be modified, and you choose from a wide range of door styles, wood species, and finishes. For most Franklin and Brentwood kitchens, that covers everything the room needs: Shaker or slab doors, full overlay construction, plywood boxes, dovetailed drawer boxes, and soft close undermount slides. They make sense when the layout is fairly regular and you want a well built kitchen without paying for one off millwork. We draw the room to the measured dimension, use fillers and panels sparingly so the run looks built in, and check every box against the order when it arrives. Semi custom lines often take several weeks to build, and your old kitchen stays in place while you wait. Book a kitchen consultation and we will show you door samples in your own light.
Hardware is what you touch every day, and storage is what decides whether the kitchen works. Pulls and knobs set the tone: unlacquered brass that darkens with handling, polished nickel, matte black, or a plain satin finish that hides the scale Middle Tennessee water leaves around the sink. Inside the boxes, the upgrades that earn their space are deep drawers in place of base doors, a pull out for trash and recycling, tray dividers beside the range, roll out shelves in the pantry, and a blind corner unit that brings the back of the cabinet to you. These can be planned into new cabinets or added to sound existing ones, along with soft close hinges and slides from lines like Blum. It makes sense when the cabinets are solid but you are tired of kneeling to find a pot. Call (615) 555-0100 and we will walk through your kitchen with you.
Cabinets are ordered once, so the drawing has to be right. We measure the room ourselves, note the ceiling height, the window and door casings, and where the plumbing and gas come in, then draw a scaled layout with 3D renderings for you to approve. You get a fixed written price before demolition. Nothing is torn out until the cabinets have arrived and been inspected, and one project lead runs the job from the first visit to the final walkthrough. We work throughout Franklin, Brentwood, and Williamson County. Book a kitchen consultation or call (615) 555-0100.
Stock cabinets come in fixed sizes and a short list of finishes. Semi custom cabinets are built to order from a catalog, with widths in small increments, modified depths and heights, and a wide choice of door styles and finishes. Custom cabinets are built to any dimension, in any wood or finish, which matters for inset doors, odd walls, and furniture style pieces. Most Franklin kitchens we design use semi custom or custom.
Usually, yes, if the ceiling allows it. With an 8 foot ceiling, a single tall upper cabinet with crown reaches the ceiling cleanly. With the 9 and 10 foot ceilings common in newer Franklin homes, stacked uppers work better, with a smaller cabinet above the main one. Either way, removing the drywall soffit and running cabinets up adds storage and gets rid of the dust shelf on top.
It depends on the line. Semi custom cabinets often take several weeks from order to delivery, and custom cabinets typically take longer because each piece is built for your kitchen. That wait happens while your current kitchen is still working. We do not start demolition until the cabinets have arrived and been inspected, so the lead time does not turn into extra weeks without a kitchen.
Replacing cabinets in the same layout is cosmetic work and often does not need a building permit. Moving plumbing, gas lines, or electrical circuits, or removing a wall, typically does. Inside city limits the City of Franklin issues residential permits, and Brentwood and unincorporated Williamson County have their own offices. We confirm what applies to your address and pull the permits the job requires.
Call (615) 555-0100 or request your free quote online. We serve Franklin, Brentwood, and Williamson County.